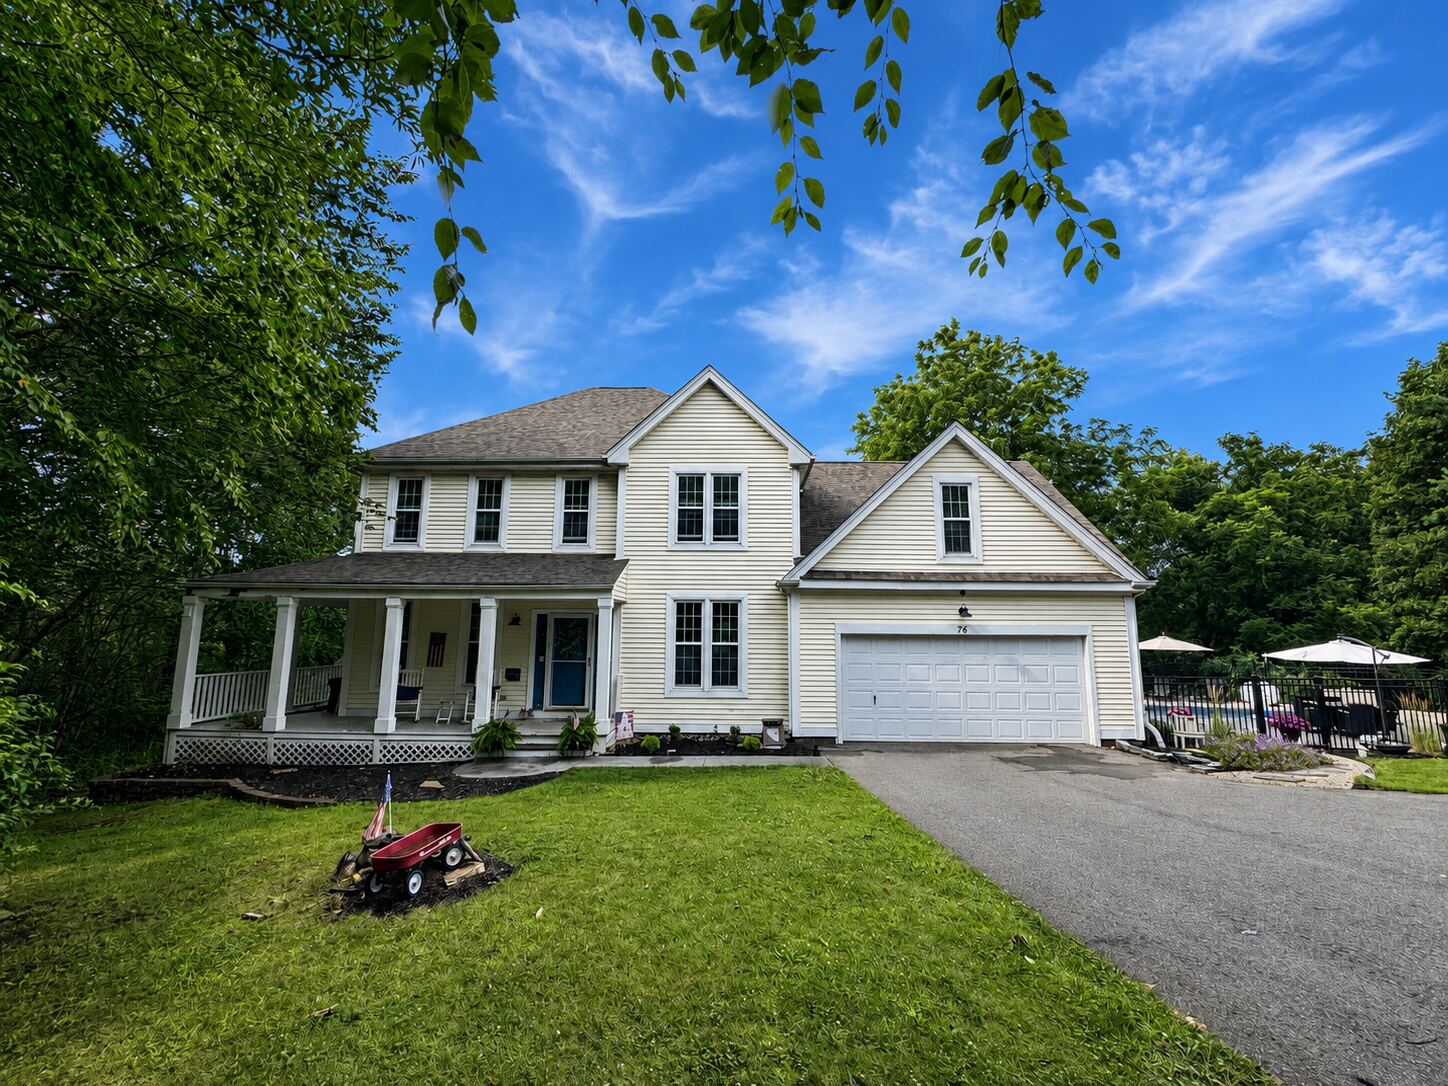
76R Ivy WayTwo acres, a pool, and nobody driving past.
- Price
- $699,000
- Bedrooms
- 4
- Baths
- 2full 1half
- Living Area
- 2,430SF
- Land
- 2.17AC
- Built
- 1994
- Garage
- 2car
- MLS
- 24196718
The road ends here.
Ivy Way is a private road, and 76R sits at the very back of it — no through traffic, no headlights sweeping the living room at eleven at night. Just 2.17 acres of mature trees and a colonial that has been quietly, thoughtfully updated for the way people actually live now.
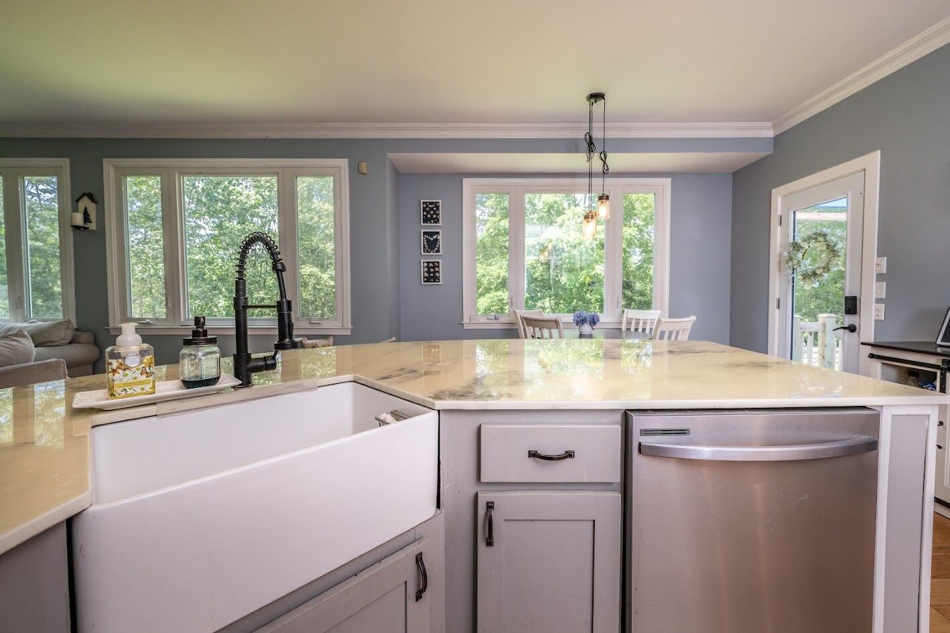
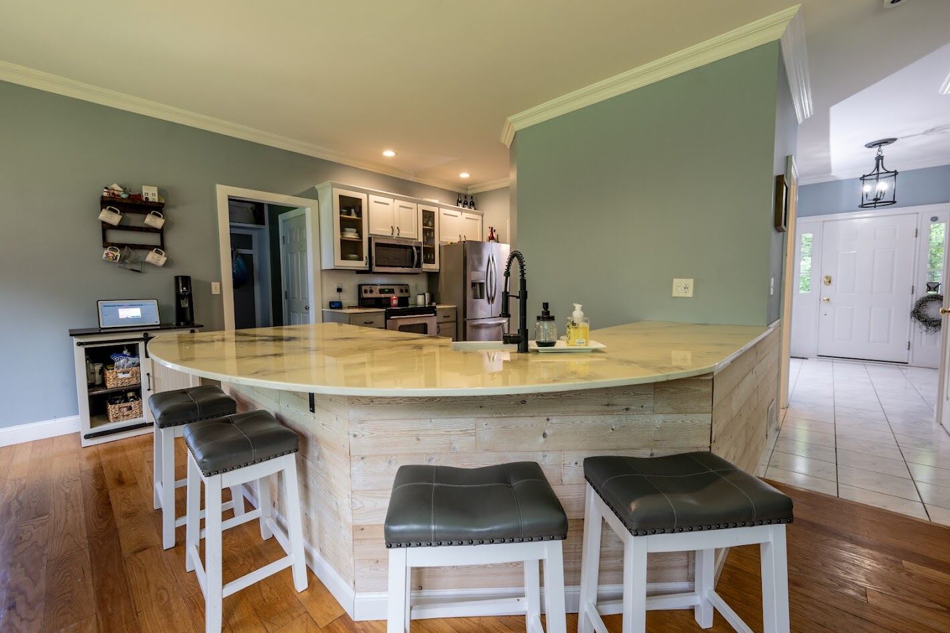
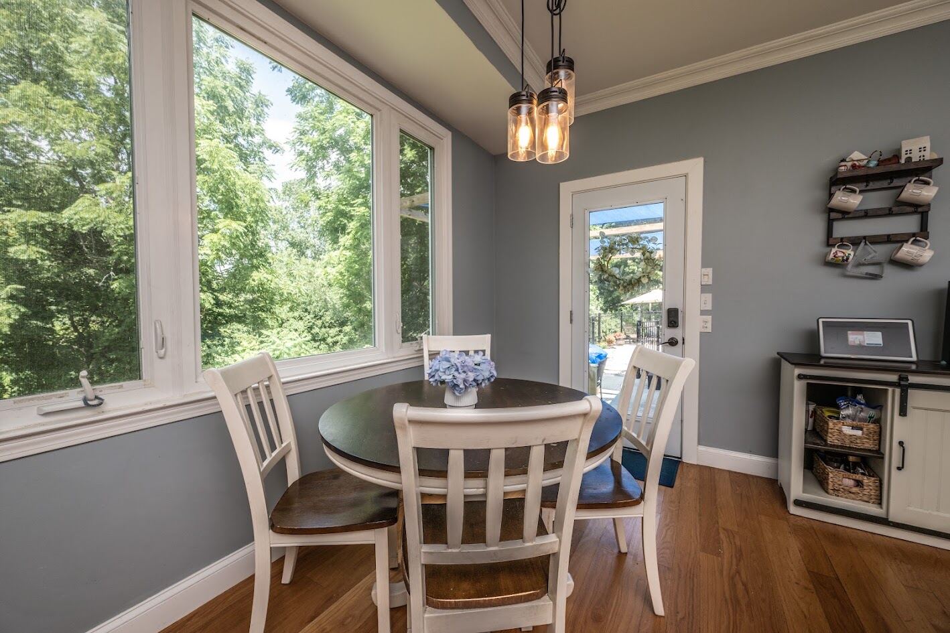
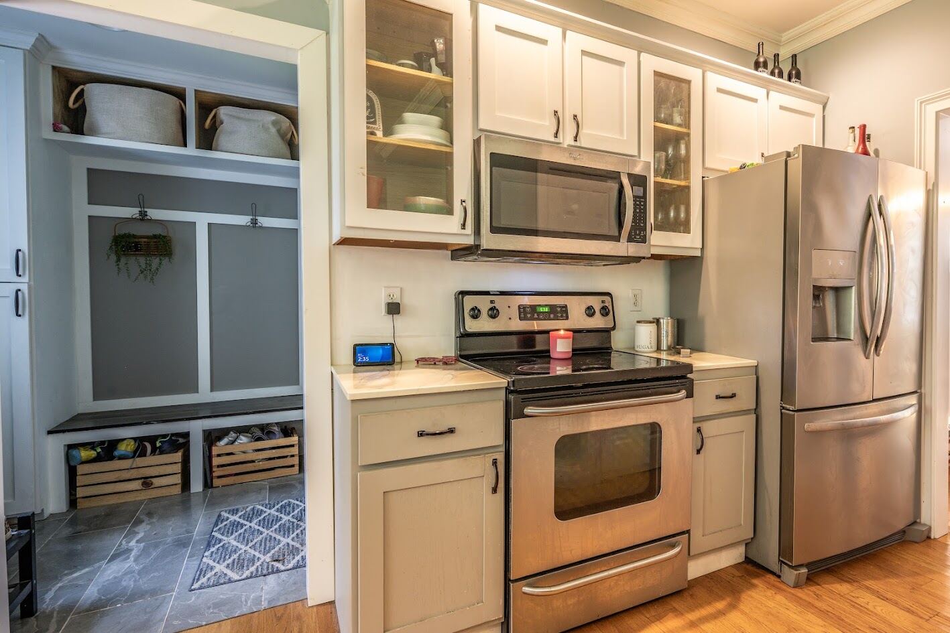
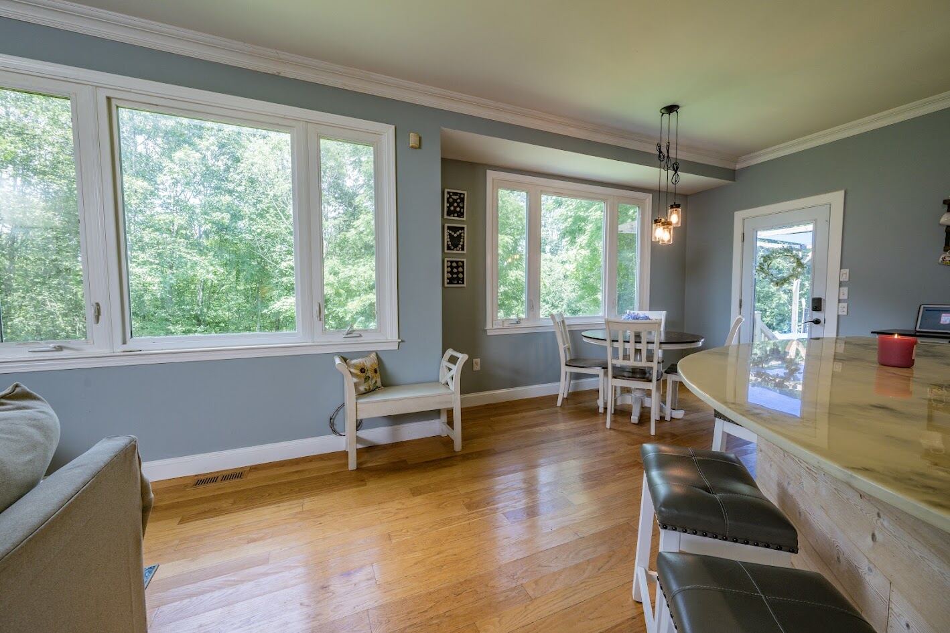
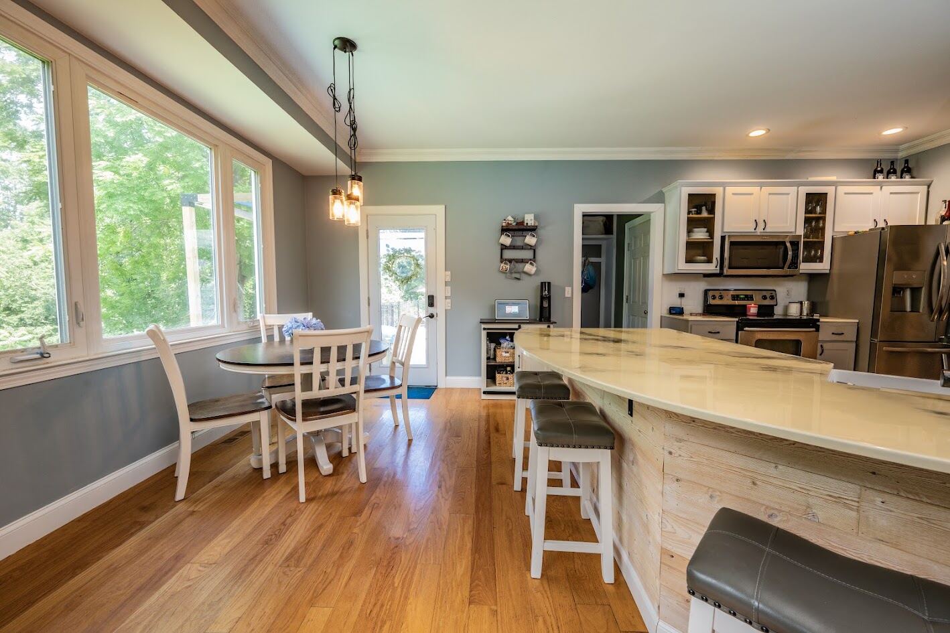
Inside, the back of the house is essentially glass. Custom windows run the full width of the family room and breakfast area, so the woods are part of every room. The kitchen has been reworked with quartz counters, a farmhouse sink, and a curved reclaimed-wood bar that seats four. There's a real mudroom. A private office with built-ins. A bonus room upstairs under a cedar-planked ceiling.
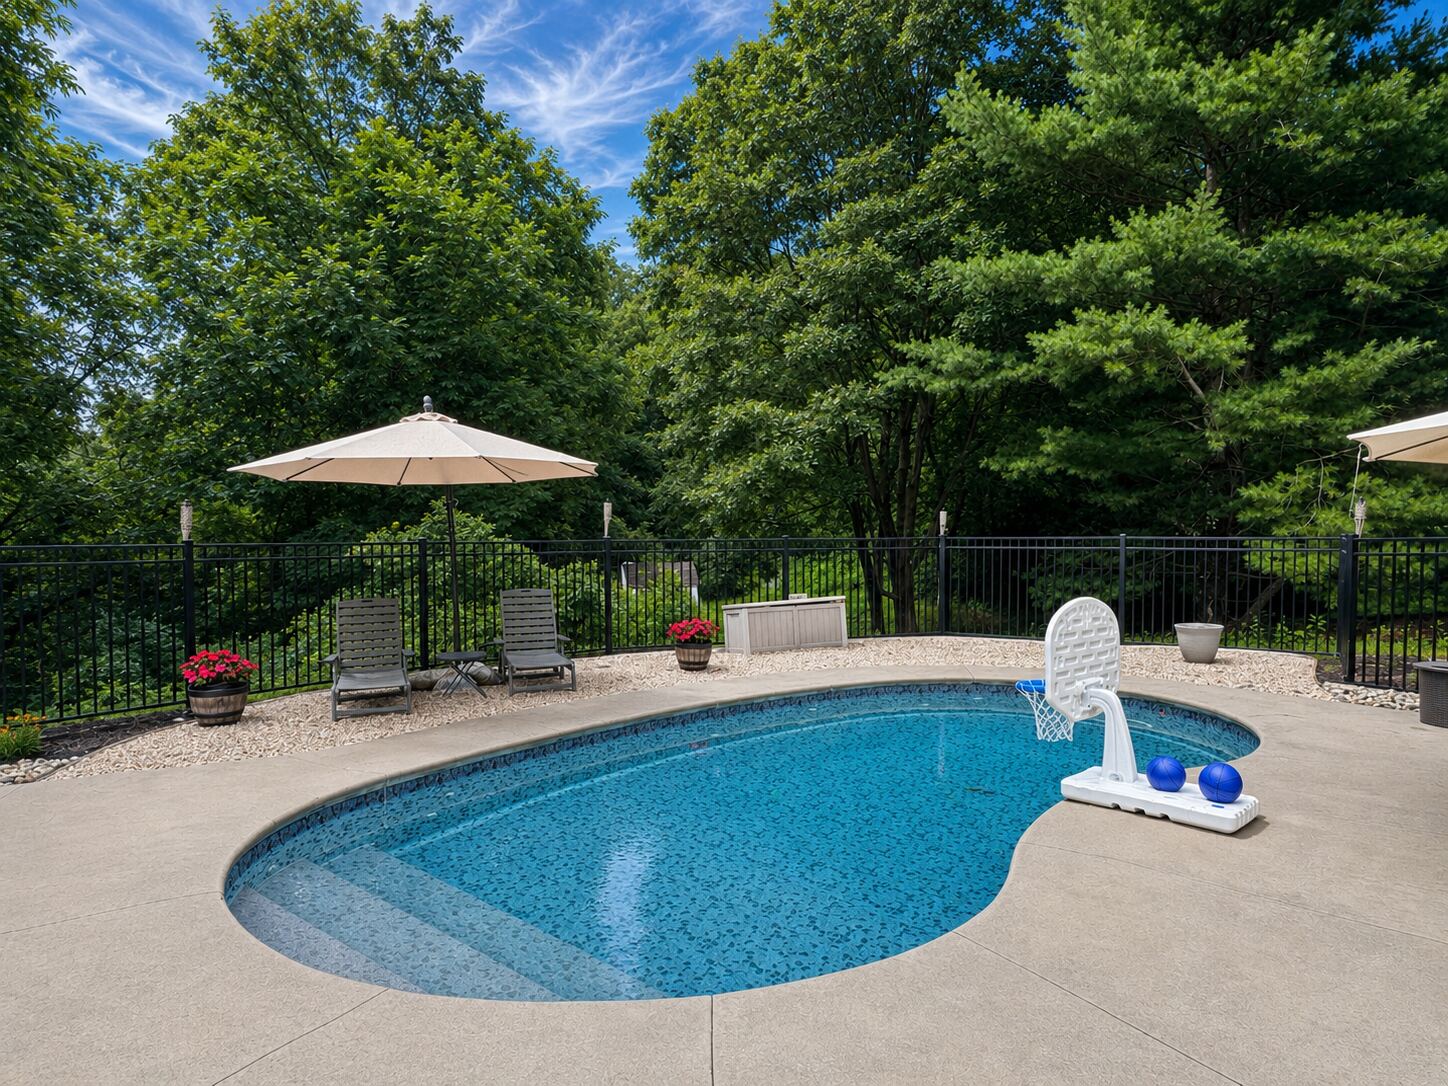
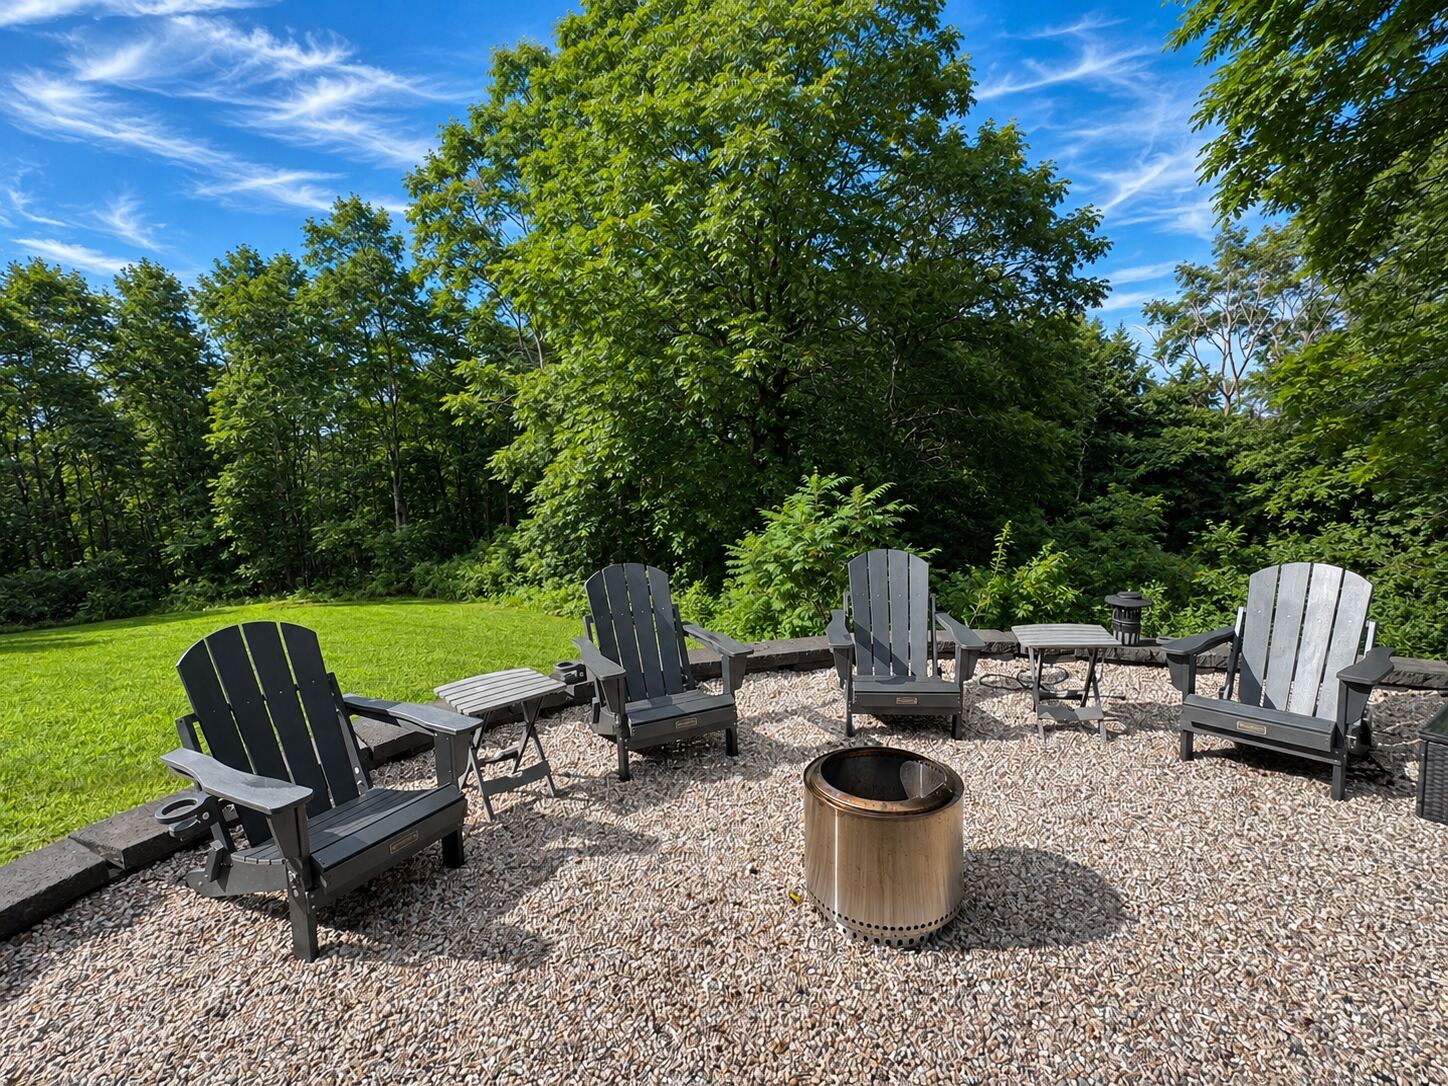
Out back: an in-ground pool with a fenced surround, a stone fire pit ringed with Adirondack chairs, and a lawn that keeps going. It's the kind of yard people don't leave.
Arrival
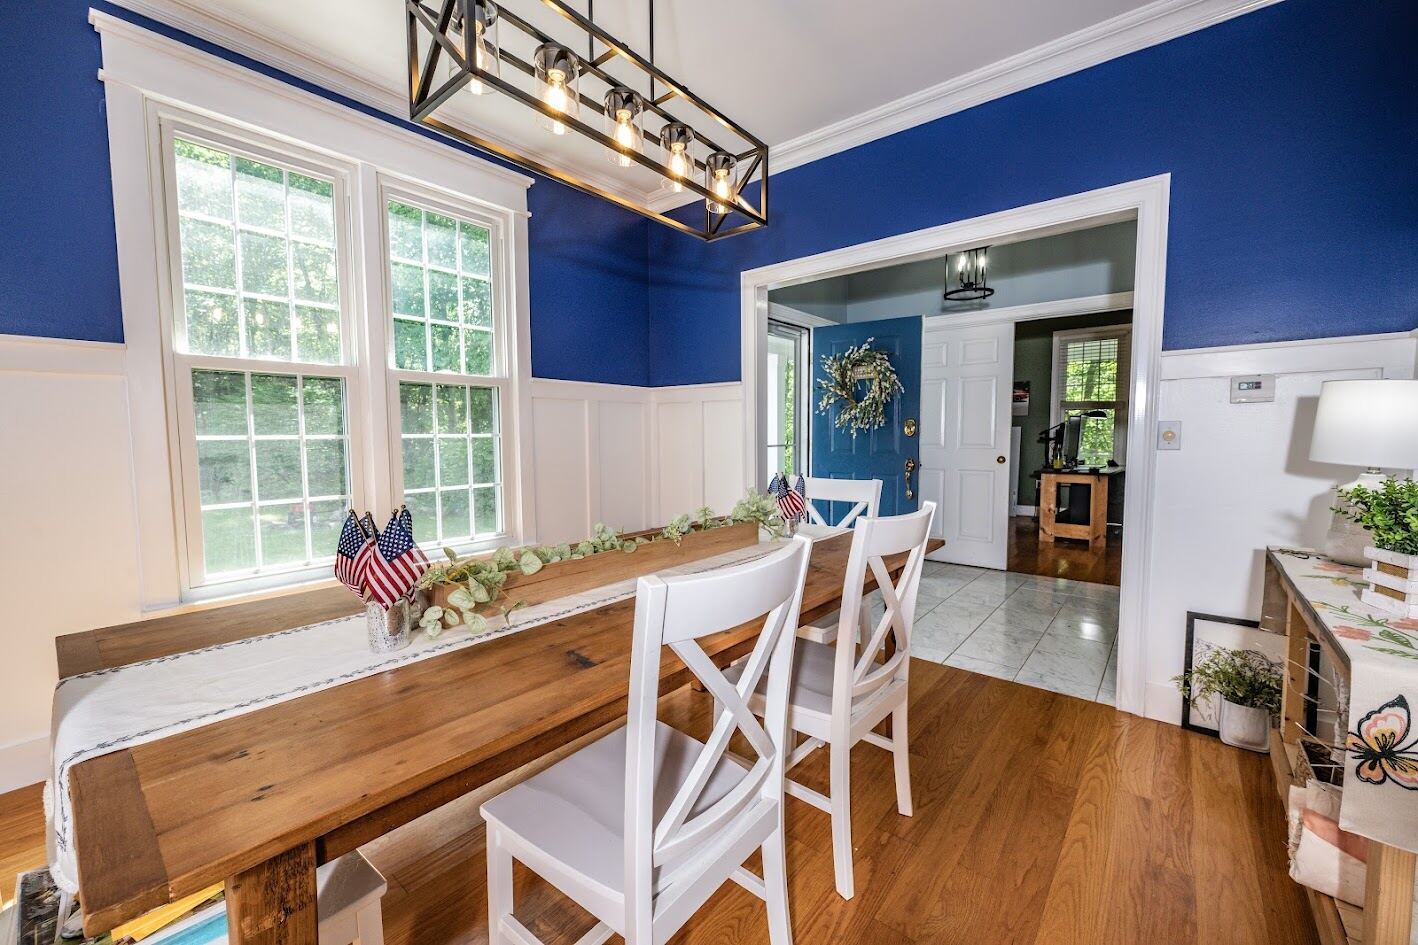
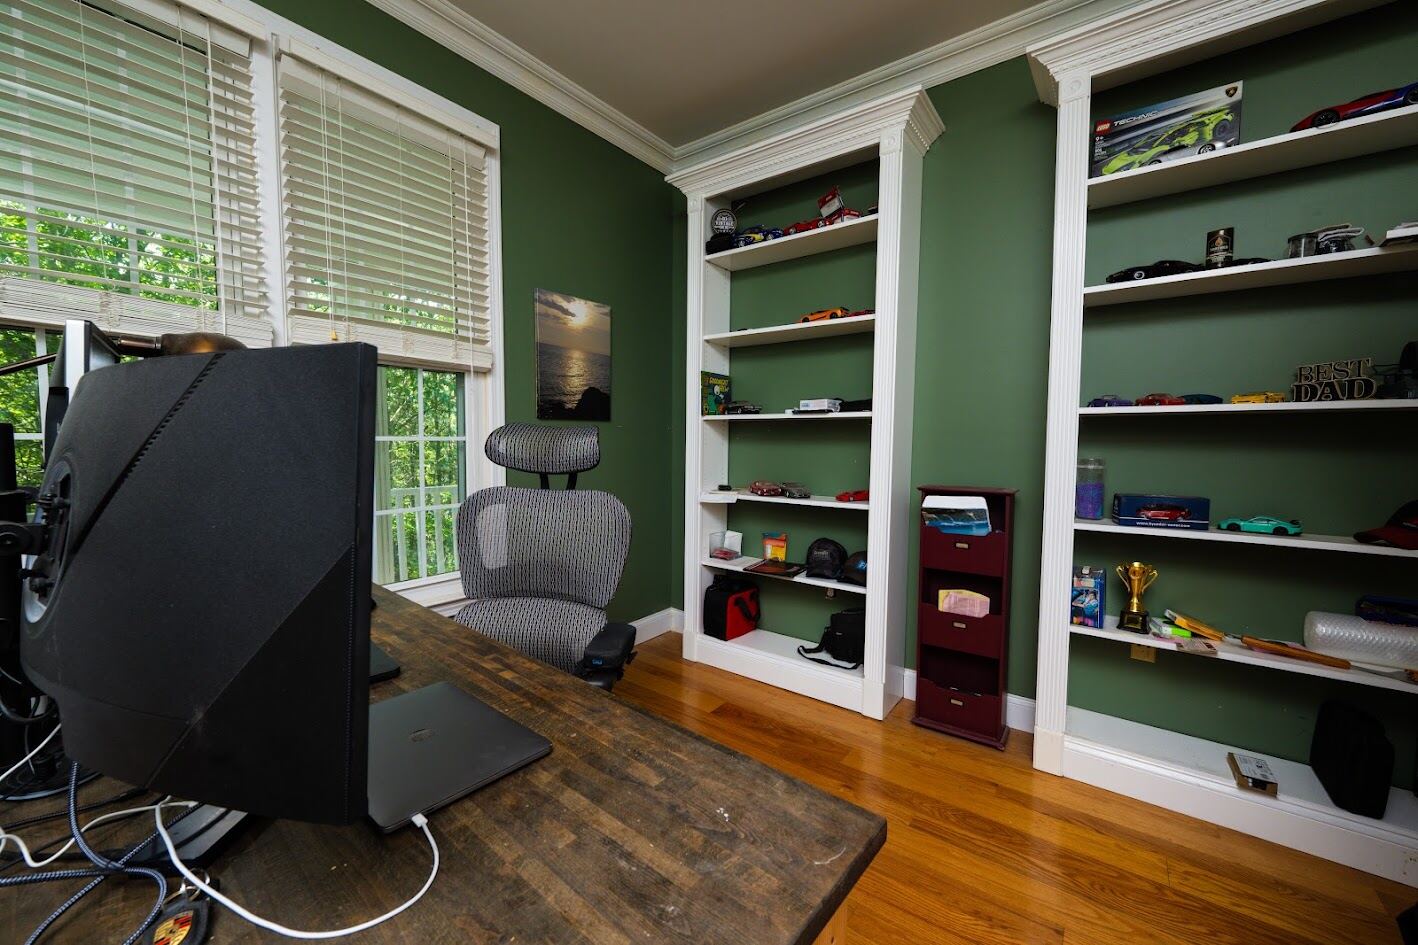
A wrap-around covered porch, a blue front door, and a tiled foyer that opens straight into the dining room on one side and a private office on the other.
The gathering floor
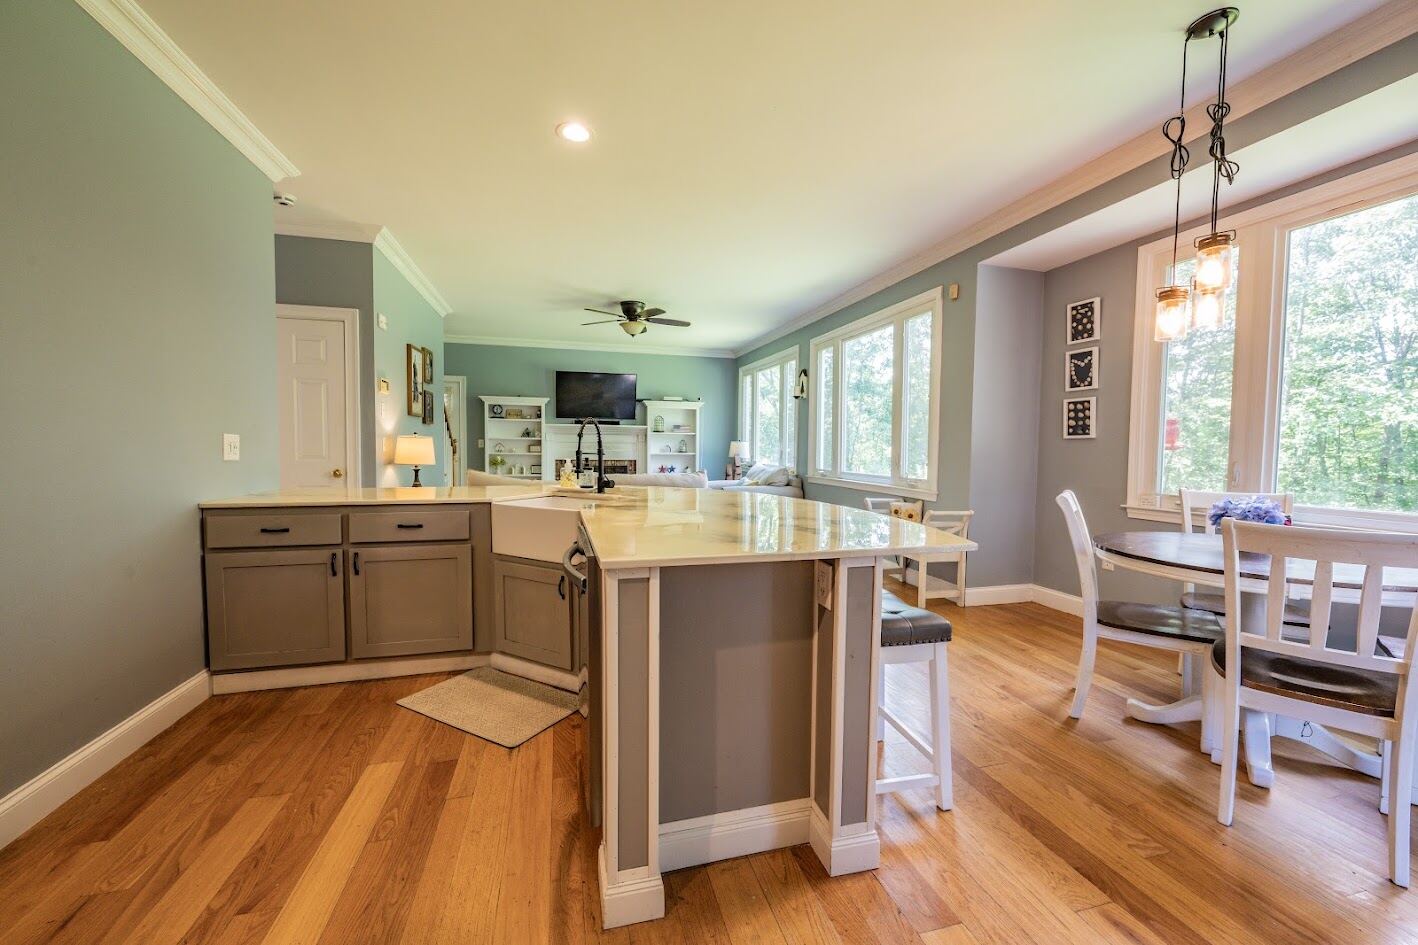
Kitchen, breakfast nook, and family room read as one long, window-lined room. Quartz counters, farmhouse sink, stainless appliances, and a curved reclaimed-wood bar that does double duty as homework station and cocktail counter.
Windows on the woods
Custom windows span nearly the whole rear elevation. In summer it's a green wall; in fall it's the reason nobody wants to sit anywhere else.
Upstairs
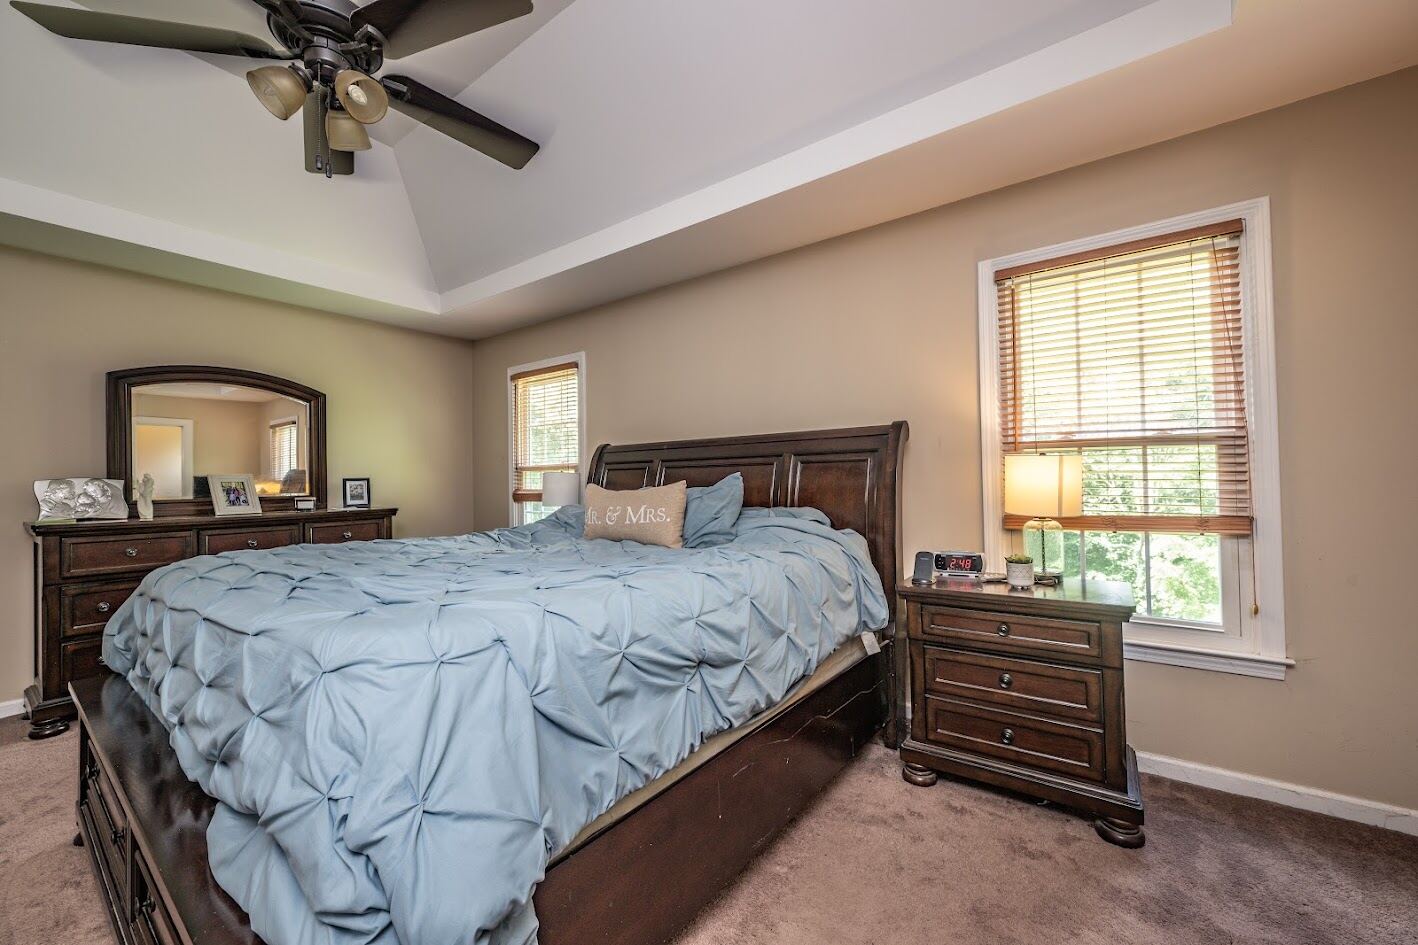
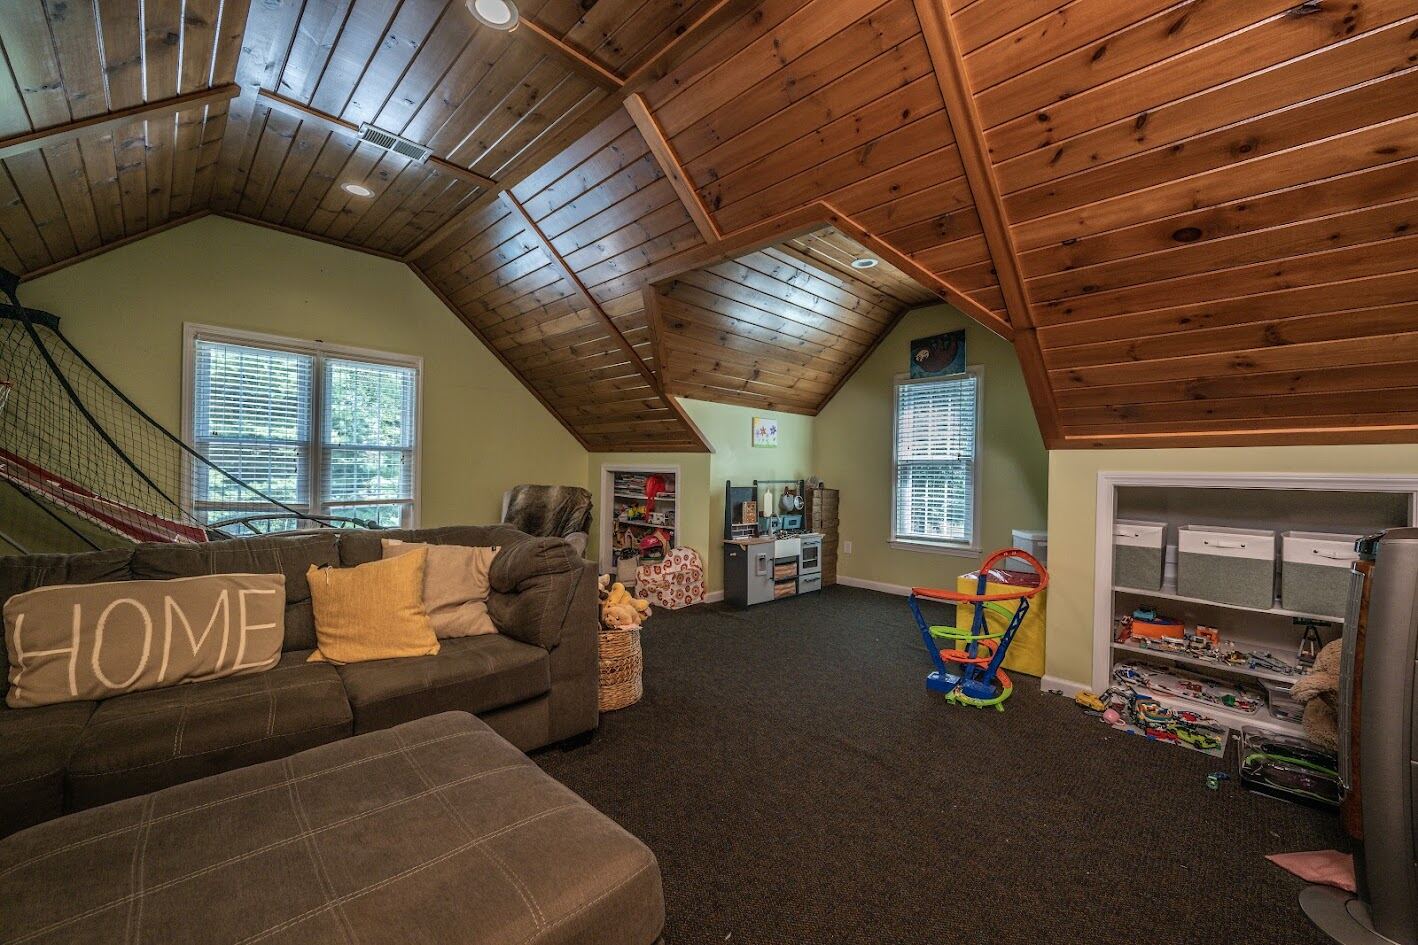
Four bedrooms including a primary suite with a tray ceiling, walk-in closet, and double-sink bath. The bonus room runs the length of the garage wing under a cedar-planked cathedral ceiling — playroom now, media room or fifth bedroom later.
Outside
A fenced in-ground pool with a wide concrete surround, a stone-edged fire pit circle set into the lawn, and 2.17 acres of privacy holding all of it. The deck off the kitchen makes the pool a twelve-step trip.
Inside
- Hardwood floors through the main level
- Gas fireplace with flanking built-ins
- Quartz counters & farmhouse apron sink
- Stainless steel appliance package
- Curved reclaimed-wood bar, seats four
- Crown molding & custom trim throughout
- Private office with French doors
- Mudroom with bench and cubbies
- First-floor laundry
Upstairs
- Primary suite with tray ceiling
- Walk-in closet
- Double-sink primary bath
- Four bedrooms total
- Bonus room with cedar cathedral ceiling
- Bedroom with wood-planked ceiling & built-in shelving
Systems & structure
- Central air conditioning
- Hot air heat, oil fired
- Generator wiring in place
- Full basement, concrete foundation
- Attached two-car garage
- Built 1994
Grounds
- 2.17 private acres
- End of a private road — no through traffic
- In-ground pool, fenced
- Stone fire pit patio
- Composite deck off the kitchen
- Wrap-around covered front porch
- Mature trees on all sides
A town of 7,000 with a fair that draws 200,000.
Durham is the kind of Connecticut town people move to on purpose. Coginchaug Regional High School serves Durham and Middlefield. The Durham Fair takes over the town green every September. Wadsworth Falls and the Mattabesett Trail are minutes away, and Lyman Orchards is right up Route 147.
Commuters get Route 17 to Middletown in about fifteen minutes, Route 9 to the shoreline, and I‑91 for New Haven or Hartford.
Every room, top to bottom
Private showings by appointment
Call or text and I'll get you in — evenings and weekends included. Happy to answer questions before you drive out.